



-
For more information regarding the value of a property, please contact us for a free consultation.
8306 RAIN DANCE San Antonio, TX 78242-2616
4 Beds
3 Baths
1,760 SqFt
Key Details
Property Type Single Family Home
Sub Type Single Family Detached
Listing Status Sold
Purchase Type For Sale
Square Footage 1,760 sqft
Subdivision Lackland City Sub Un 210 Ncb 1
MLS Listing ID 1811357
Sold Date -
Style One Story
Bedrooms 4
Full Baths 3
Construction Status Pre-Owned
HOA Y/N No
Year Built 1975
Annual Tax Amount $3,677
Tax Year 2024
Lot Size 6,011 Sqft
Property Sub-Type Single Family Detached
Property Description
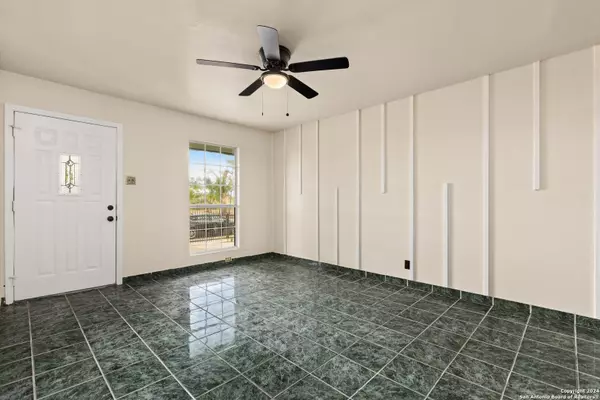
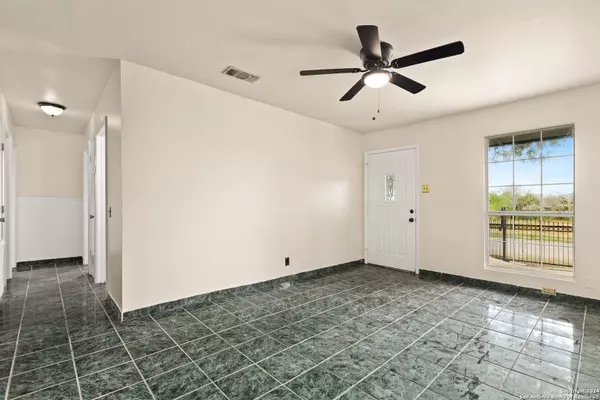
This delightful 4-bedroom, 3-bathroom residence perfectly blends vintage charm with modern convenience, all on one level. Step inside to discover an inviting open floor plan that flows seamlessly throughout. The spacious kitchen features a butcher block center island, ideal for meal prep and casual gatherings. Enjoy the convenience of a brand-new gas range, refrigerator, and dishwasher, making cooking a breeze. With both a main primary suite and an in-law suite, everyone has space to spread out. Each room is equipped with ceiling fans for year-round comfort, and the large utility/laundry/sitting room adds to the home's functionality. Step outside to the long covered back patio, perfect for entertaining, barbecue, or simply relaxing and enjoying the trees and nature. The property also has two garden sheds for all your storage needs and ample parking in a secure gated area. With walkways on the side yards, this home is designed for easy outdoor access and enjoyment. Easy commuter location!
Location
State TX
County Bexar
Area 2200
Rooms
Master Bedroom Main Level 16X14 DownStairs
Bedroom 2 Main Level 11X13
Bedroom 3 Main Level 9X12
Bedroom 4 Main Level 9X12
Living Room Main Level 21X12
Dining Room Main Level 15X11
Kitchen Main Level 23X15
Family Room Main Level 12X16
Interior
Heating Central
Cooling One Central
Flooring Ceramic Tile, Marble, Vinyl, Laminate
Heat Source Natural Gas
Exterior
Parking Features None/Not Applicable
Pool None
Amenities Available None
Roof Type Wood Shingle/Shake
Private Pool N
Building
Faces West
Story 1
Foundation Slab
Sewer Sewer System, City
Water Water System, City
Construction Status Pre-Owned
Schools
Elementary Schools Indian Creek
Middle Schools Mc Auliffe Christa
High Schools Legacy High School
School District Southwest I.S.D.
Others
Acceptable Financing Conventional, FHA, VA, Cash
Listing Terms Conventional, FHA, VA, Cash
Read Less
Want to know what your home might be worth? Contact us for a FREE valuation!

Our team is ready to help you sell your home for the highest possible price ASAP

Nearby Locations